You are viewing all listings NH Homes with 3 Bedrooms between $0 and $30000000 dollars.
- « Back
- 1
- 2
- 3
- 4
- 5
- 6
- 7
- 8
- 9
- 10
- 11
- 12
- 13
- 14
- 15
- 16
- 17
- 18
- 19
- 20
- 21
- 22
- 23
- 24
- 25
- 26
- 27
- 28
- 29
- 30
- 31
- 32
- 33
- 34
- 35
- 36
- 37
- 38
- 39
- 40
- 41
- 42
- 43
- 44
- 45
- 46
- 47
- 48
- 49
- 50
- 51
- 52
- 53
- 54
- 55
- 56
- 57
- 58
- 59
- 60
- 61
- 62
- 63
- 64
- 65
- 66
- 67
- 68
- 69
- 70
- 71
- 72
- 73
- 74
- 75
- 76
- 77
- 78
- 79
- 80
- 81
- 82
- 83
- 84
- 85
- 86
- 87
- 88
- 89
- 90
- 91
- 92
- 93
- 94
- 95
- 96
- 97
- 98
- 99
- 100
- 101
- 102
- 103
- 104
- 105
- 106
- 107
- 108
- 109
- 110
- 111
- 112
- 113
- 114
- 115
- 116
- 117
- 118
- 119
- 120
- 121
- 122
- 123
- 124
- 125
- 126
- 127
- 128
- 129
- 130
- 131
- 132
- 133
- 134
- 135
- 136
- 137
- 138
- 139
- 140
- 141
- 142
- 143
- 144
- 145
- Next »
- Showing Results 751 to 765 of 2168
Under Contract New Listing!
![Village of Eastman in Town of Grantham NH Home for sale $$950,000 $543 per sq.ft.]()

$950,000 $543 per sq.ft. Village of Eastman in Town of Grantham NH Home »
188 Ft. of Waterfront on Lake Eastman Pond3 Beds | 3 Baths | Total Sq. Ft. 2797 | Acres: 0.72
Friday Jul 31, 2026
Description: Eastman Lake Waterfront Retreat! This custom-built contemporary home has been lovingly maintained by its original owner and offers a truly special waterfront setting. Enjoy beautiful water views from virtually every room, with the ever-changing landscape of Eastman Lake right outside your windows. The thoughtfully designed floor plan offers convenient one-floor living, while the grand living room features a gas fireplace and an inviting sense of space. A beautiful screened porch provides the perfect spot to relax, dine, and take in the peaceful surroundings. The lower level offers spacious recreation and guest space. After a long day of exercise, enter the sauna and relax. AN often overlooked feature is storage, this home offers plenty of closets, there's even shelving in the attic space. Step outside to the landscaped grounds and enjoy easy shallow water access for launching your kayak or canoe. Located in the sought-after Eastman community, residents enjoy an exceptional four-season lifestyle with a 345-acre lake and six beaches, championship golf, tennis, pickleball, cross-country skiing, and a fitness center with heated indoor pool. A rare opportunity to own a custom waterfront home in one of New Hampshire's premier four season communities. See MLS Property & Listing Details & 46 images.
New Listing!
![Grantham NH Home for sale $$975,000 $277 per sq.ft.]()

$975,000 $277 per sq.ft. Grantham NH Home »
3 Beds | 5 Baths | Total Sq. Ft. 4282 | Acres: 5.6Tuesday Aug 11, 2026
Description: Views...Contemporary 2-story home in Grantham, NH, set on 5.6 acres with scenic mountain views and thoughtfully designed indoor and outdoor living spaces. A covered front porch and attached two-car garage provide a welcoming entry. The open-concept main level features a floor-to-ceiling stone fireplace, a spacious kitchen with stainless steel appliances and a breakfast bar, and an adjoining dining area with sliding doors leading to an expansive wraparound deck that spans the width of the home. The deck overlooks the beautiful surrounding landscape and has a 2 propane outlet to connect a gas grill. The screened porch offers additional space for outdoor enjoyment. The first-floor primary bedroom suite provides convenient main-level living and boasts an ultra modern bathroom remodeled in 2021 with heated flooring. Upstairs, a loft with built-in shelving offers flexible space for a sitting area, workspace, or library. You'll also find 2 private bedroom suites on the upper level, each with beautiful views. A separate studio or home office provides additional versatility for a variety of uses. The walkout lower level expands the living space with a family room, full bath, and bonus room, offering flexibility for recreation, hobbies, or other needs. This property combines modern design, functional living areas, and a private setting just minutes from the amenities of Grantham and nearby access to I-89. See MLS Property & Listing Details & 54 images.
New Listing!
![Village of Eastman in Town of Grantham NH Home for sale $$1,189,000 $521 per sq.ft.]()

$1,189,000 $521 per sq.ft. Village of Eastman in Town of Grantham NH Home »
150 Ft. of Waterfront on Lake Eastman Pond3 Beds | 3 Baths | Total Sq. Ft. 3348 | Acres: 0.76
Wednesday Aug 12, 2026
Description: This exceptional waterfront property in the desirable community of Eastman, has been completely renovated with custom craftsmanship throughout along with the new addition in 2019. Sitting at water's edge, you will enjoy listening to the Loons from the screened in porch, deck or any open window. This 3 bedroom, 3 bath home, with all the modern updates has a two sided propane fireplace to enjoy while dining or relaxing in the living room. Easy to work from home in the library/office over looking the lake. Lower level family room is perfect for game night or workout space. Situated privately at the end of the cul-de-sac. Well landscaped yard and a greenhouse of your very own. SEE YOU AT THE OPEN HOUSE 8/15 11:00-1:00! See MLS Property & Listing Details & 56 images.
New Listing!
![Grantham NH Home for sale $$1,275,000 $628 per sq.ft.]()

$1,275,000 $628 per sq.ft. Grantham NH Home »
3 Beds | 3 Baths | Total Sq. Ft. 2030 | Acres: 9.41Thursday Aug 6, 2026
Description: Completed in 2023, this custom-built home is set on 9.41 acres in the Olde Farms subdivision and captures sweeping panoramic views. Enjoy vistas of nearby peaks, including Grantham and Croydon Mountains, as well as Mount Kearsarge, Mount Sunapee, and Mount Cardigan. The elevated setting offers a peaceful location with a private approach from the road. Designed with energy efficiency in mind, the all-electric home is powered by a solar tracking system for much of the year and utilizes high-efficiency heat pumps for both heating and air conditioning. The open-concept floor plan features soaring 22+ foot ceilings in the central living area, expansive windows, and mountain views from nearly every room. A floor-to-ceiling fireplace anchors the living space, which flows seamlessly into a spacious dining area, sunroom nook, and designer kitchen with an oversized island. Adjacent to the kitchen is a flexible guest room with vaulted ceilings and custom barn doors. The upper-level loft, complete with a full bath and large closet, offers additional space suitable for a bedroom, office, or studio. The main-level primary suite is positioned to take advantage of the surrounding views and includes a walk-through closet with custom built-ins and an ensuite bath featuring a tiled walk-in shower and dual vanity. The heated lower level includes an oversized garage with space for up to three vehicles, equipment, and additional storage. This thoughtfully designed property combines contemporary construction, energy-efficient systems, and exceptional mountain views in a convenient Grantham location. See MLS Property & Listing Details & 48 images.

$1,550,000 $726 per sq.ft. Village of Eastman in Town of Grantham NH Home »
Price Change! Reduced by $325,000 down 21% on August 21st 2026
125 Ft. of Waterfront on Lake Eastman Pond
3 Beds | 3 Baths | Total Sq. Ft. 2726 | Acres: 2.48
Saturday Mar 28, 2026
Description: Nestled along the serene shores of Eastman Lake in the sought-after four-season Eastman Community, this fully renovated three bedroom waterfront home offers a perfect blend of modern comfort, natural beauty, and a touch of Adirondack style. Step inside to discover a stunning new kitchen featuring Quartz countertops, gleaming stainless-steel appliances, including a 3-foot gas cooktop ideal for the home chef along with a wall oven, microwave, and wet bar. Custom built-in cherry cabinetry enhances both the kitchen and living room, while a full-height stone fireplace with a custom cherry mantel creates a warm and inviting focal point. Each level offers an updated bath, including a beautifully appointed primary bath that stands out as a private retreat. A second kitchen adds exceptional flexibility, making it easy to entertain guests while enjoying the hot tub or dining outdoors. Beyond the walls, the thoughtfully designed, tiered landscape features stone steps, walkways, and curated plantings, all leading to a peaceful path to the lake. In just a short walk, you can be relaxing on one of Eastman's inviting beaches. Living in Eastman means embracing a true four-season lifestyle. Residents enjoy access to a championship golf course, indoor pool, fitness center, tennis and pickleball courts, as well as cross-country skiing, snow shoeing, hiking, and biking trails. The centerpiece is the 345-acre lake with six beaches, offering endless opportunities for recreation and relaxation. Unwind at the water's edge or take in expansive lake views from your private deck this is lakeside living at its finest. Seller is a licensed real estate agent. See MLS Property & Listing Details & 50 images.

$450,000 $309 per sq.ft. Greenfield NH Home »
Price Change! Reduced by $29,900 down 7% on August 2nd 2026
3 Beds | 2 Baths | Total Sq. Ft. 1612 | Acres: 10.03
Tuesday Jun 16, 2026
Description: Price Improvement! Come take a dip in this refreshing pool. Feel the experience of country living every day in this well maintained log home. Privately nestled among 10 wooded acres with natural landscaping you can 4-wheel, hike or walk on your trails. Build a barn for your horse or collectibles. The warm and inviting interior features newly refinished wood flooring, soaring cathedral ceilings, abundant natural light, and a spacious family room perfect for gathering with family and friends. The country kitchen is highlighted by a wonderful chef's stove, ideal for preparing your favorite meals and making that homemade bread. The front-to-back primary bedroom offers cathedral ceilings large closet and a peaceful retreat. Relax with your morning coffee on the charming farmer's porch or unwind in the afternoon on the deck overlooking the pool. If you're seeking privacy, character, and the beauty of nature, this property is a must-see. Wood floors on first floor have just been refinished and a new vanity with new flooring completes the bath on second level. See MLS Property & Listing Details & 59 images.

$500,000 $417 per sq.ft. Greenfield NH Home »
Price Change! Reduced by $40,000 down 8% on July 29th 2026
Waterfront on Lake Silver
3 Beds | 2 Baths | Total Sq. Ft. 1200 | Acres: 0.55
Wednesday Apr 8, 2026
Description: Lakefront Living Just in Time for summer fun! Don't miss this rare opportunity to own a premier lakefront property offering 109 feet of private shoreline, stunning water views, and exceptional future potential. In addition to the main home, the property includes a separate buildable lot that has been confirmed by the town building inspector. The lot may support construction of an approximately 1,400-square-foot accessory dwelling unit (ADU), with the possibility of a garage or basement beneath (buyer to perform due diligence). This creates exciting opportunities for expansion, guest accommodations, multigenerational living, or rental income. Set on 0.55 acres, this well-maintained four-season home features 2+ bedrooms and 2 bathrooms, with the option for convenient first-floor living. The bright, inviting interior is filled with natural light from large windows and sliding glass doors that open onto an expansive lakeside deck perfect for entertaining, dining, or simply enjoying the peaceful waterfront setting. A versatile bonus nook offers space for a home office, nursery, or additional guest accommodation. Enjoy breathtaking lake views and scenic vistas of Crotched Mountain year-round. The walk-out basement, filled with natural light, provides excellent potential for future finishing, additional living space, or ample storage. Outside, you'll find everything needed for the ultimate waterfront lifestyle, including a sandy beach, private dock, and boathouse. Spend your summers swimming, boating, fishing, and kayaking, then enjoy winter activities such as ice skating and snowmobiling right from your backyard. Conveniently located near skiing, hiking trails, and golf courses, this property offers the perfect blend of recreation, relaxation, and year-round enjoyment. Located in The Village, this unique lakefront retreat combines exceptional value, flexibility, and future potential. Opportunities like this are rare-schedule your showing today! See MLS Property & Listing Details & 30 images.

$519,000 $242 per sq.ft. Greenfield NH Home »
Price Change! Reduced by $40,000 down 8% on August 25th 2026
3 Beds | 3 Baths | Total Sq. Ft. 2143 | Acres: 3.05
Thursday Jul 9, 2026
Description: A great opportunity to own a 2003 Colonial at an affordable price and personalize it with your own updates. Set on more than 3 private acres along a quiet country road, this home offers open-concept first-floor living, a spacious rear deck, and an attached two-car garage with access to the full basement. Features include first-floor laundry, a living room fireplace, a bonus room over the garage, and a second-floor primary suite with a full bath and walk-in closet. The expansive yard provides ample space for outdoor living. Recent improvements include replacing six doors, installing vinyl plank flooring on the second floor, repairing walls, adding drywall in the room over the garage, expanding the driveway, completing extensive landscaping to enlarge usable yard space, replacing damaged decking, installing recessed lighting and new fixtures, repairing broken plumbing and prior water damage, and adding 50-amp service for RV parking. See MLS Property & Listing Details & 20 images.
Under Contract New Listing!
![Greenfield NH Home for sale $$615,000 $317 per sq.ft.]()

$615,000 $317 per sq.ft. Greenfield NH Home »
Price Change! Reduced by $20,000 down 3% on August 20th 2026
3 Beds | 3 Baths | Total Sq. Ft. 1940 | Acres: 6.79
Wednesday Aug 5, 2026
Description: Offer Deadline Tuesday 25th @ 7pm. Some homes give you more square footage. This one gives you more breathing room. Tucked away on 6.79 acres, this nearly new Colonial offers the kind of peace that's becoming harder to find. Mornings begin with coffee on the deck as birdsong replaces traffic, afternoons can be spent hiking the trails of nearby Greenfield State Park or kayaking on Otter Lake, and evenings end around the fireplace after watching the sunset over your own slice of New Hampshire. Built in 2023, the home still feels brand new, blending modern comfort with the timeless appeal of country living. The open-concept main level creates an easy flow for gathering with family and friends, while the kitchen naturally becomes the heart of the home. Upstairs, three bedrooms (including a spacious primary suite) offer comfortable spaces to recharge, and thoughtful conveniences like first-floor laundry, central air, and an attached two-car garage make everyday living effortless. Outside, nearly seven acres provide room to explore, garden, play, or simply enjoy the privacy and beauty of the changing seasons. Yet despite the peaceful setting, you're only minutes from Greenfield State Park and part of the highly regarded ConVal School District, offering the perfect balance of nature, community, and convenience. This isn't just a newer home, it's an opportunity to embrace a lifestyle where the stars shine brighter, the pace slows down, and coming home feels like an escape. See MLS Property & Listing Details & 38 images.
New Listing!
![Greenville NH Home for sale $$169,900 $127 per sq.ft.]()

$169,900 $127 per sq.ft. Greenville NH Home »
3 Beds | 1 Baths | Total Sq. Ft. 1339 | Acres: 0.2Monday Aug 10, 2026
Description: Charming 1850 New Englander offering 3 bedrooms, 1 full bath, and approximately 1,339 sq ft of living space. Situated on a level 0.20-acre lot in a convenient in-town location, this home features a bright living area, spacious kitchen and dining area, first-floor laundry, natural woodwork, and a partial basement. Enjoy a covered front porch, public water and sewer, oil-fired forced hot air heat, and easy access to local shops, schools, and commuter routes. A great opportunity for owner-occupants or investors seeking a classic New England home with character. See MLS Property & Listing Details & 17 images.

$459,900 $256 per sq.ft. Greenville NH Home »
Price Change! Reduced by $10,000 down 2% on August 11th 2026
3 Beds | 3 Baths | Total Sq. Ft. 1800 | Acres:
Thursday Jun 25, 2026
Description: Brand new home in beautiful Greenville, NH! This thoughtfully designed detached condo combines modern comfort and convenience with low-maintenance living. Step inside to find stunning laminate floors throughout the first floor, tile in bathrooms and laundry room, and carpet upstairs. The kitchen is a complete showstopper, featuring Quartz countertops, stainless steel appliances, a center island, tile backsplash, and more! The open-concept living room includes a cozy propane gas fireplace for extra warmth in the winter. A dedicated office space on the first floor provides extra flexibility for remote work or hobbies. The Sierra floor plan features the Primary Suite on the First Floor, complete with a large closet and private 3/4 bathroom with a walk-in shower. Upstairs, you'll find two spacious bedrooms, a full bathroom, and a huge bonus room perfect for an additional living room, game room, play room, etc! The home is filled with natural light with ample windows, and offers a bright, welcoming atmosphere throughout. A 1-car garage provides secure parking and extra storage -especially helpful during the winter months. Plus, you will love the massive walk-out basement offering more potential growth and storage opportunities! Outside, the home features durable vinyl siding and a large composite and vinyl deck - perfect for relaxing or entertaining. Schedule your showing today! See MLS Property & Listing Details & 39 images.
New Listing!
![Greenville NH Home for sale $$525,000 $359 per sq.ft.]()

$525,000 $359 per sq.ft. Greenville NH Home »
3 Beds | 2 Baths | Total Sq. Ft. 1464 | Acres: 3Thursday Aug 20, 2026
Description: Set back from the road on 3 acres just over the NH line, this Colonial offers the best of both worlds - private, yet easy access to commuter routes and minutes from the MA/NH line. A welcoming farmer's porch leads into a bright, mostly open-concept main level where dark hardwood floors, natural light and shadowbox wainscoting accent the lower floorplan. Completing the main level is the kitchen with angled center island flowing seamlessly into the dining area along with a guest ½ bath with laundry hookups. Upstairs, the primary suite features a walk-in closet & Jack-and-Jill bath, joined by 2 additional bedrooms. The basement is already underway w/ some insulation/studs & drywall complete, offering an opportunity to create even more living space, plus access to 1 car garage. Outside, enjoy a spacious yard, mature tree line, shaded areas, detached 2 car garage & plenty of room to relax, entertain or simply unwind at the end of the day. Conveniently located along Route 31 yet set well back from the road for a peaceful retreat. No need to wait - this property is vacant & ready to show! See MLS Property & Listing Details & 35 images. Includes a Virtual Tour
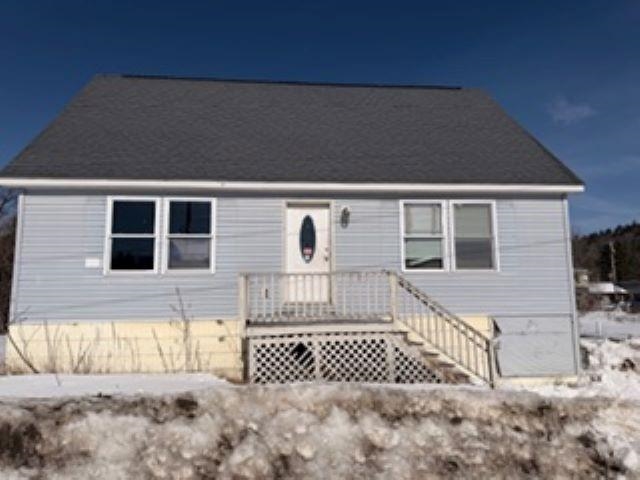
$164,499 $111 per sq.ft. Groton VT Home »
Price Change! Reduced by $4,501 down 3% on August 26th 2026
Waterfront on River Wells River
3 Beds | 1 Baths | Total Sq. Ft. 1476 | Acres: 0.11
Tuesday Mar 10, 2026
Description: Affordable and well-maintained home located just outside the village in Groton, Vermont. Built in 2008, this 3-bedroom, 1-bath home offers approximately 1,476 square feet of living space with a practical and comfortable layout. The interior features a bright living area that flows easily into the kitchen and dining space, two bedrooms and a full bath. Upstairs you'll find a spacious family room that provides flexible space for relaxing, working from home, or additional recreation as well as an additional bedroom. The full walk-out basement offers excellent storage. Close distance to local amenities, outdoor recreation, and nearby lakes and trails, this property is a great opportunity for contractors, investors, or anyone looking for an affordable home in the Northeast Kingdom region. *This home has been updated with a new well pump and boiler as of 8/2026 See MLS Property & Listing Details & 23 images.
Under Contract
![Groton VT Home for sale $$399,000 $260 per sq.ft.]()
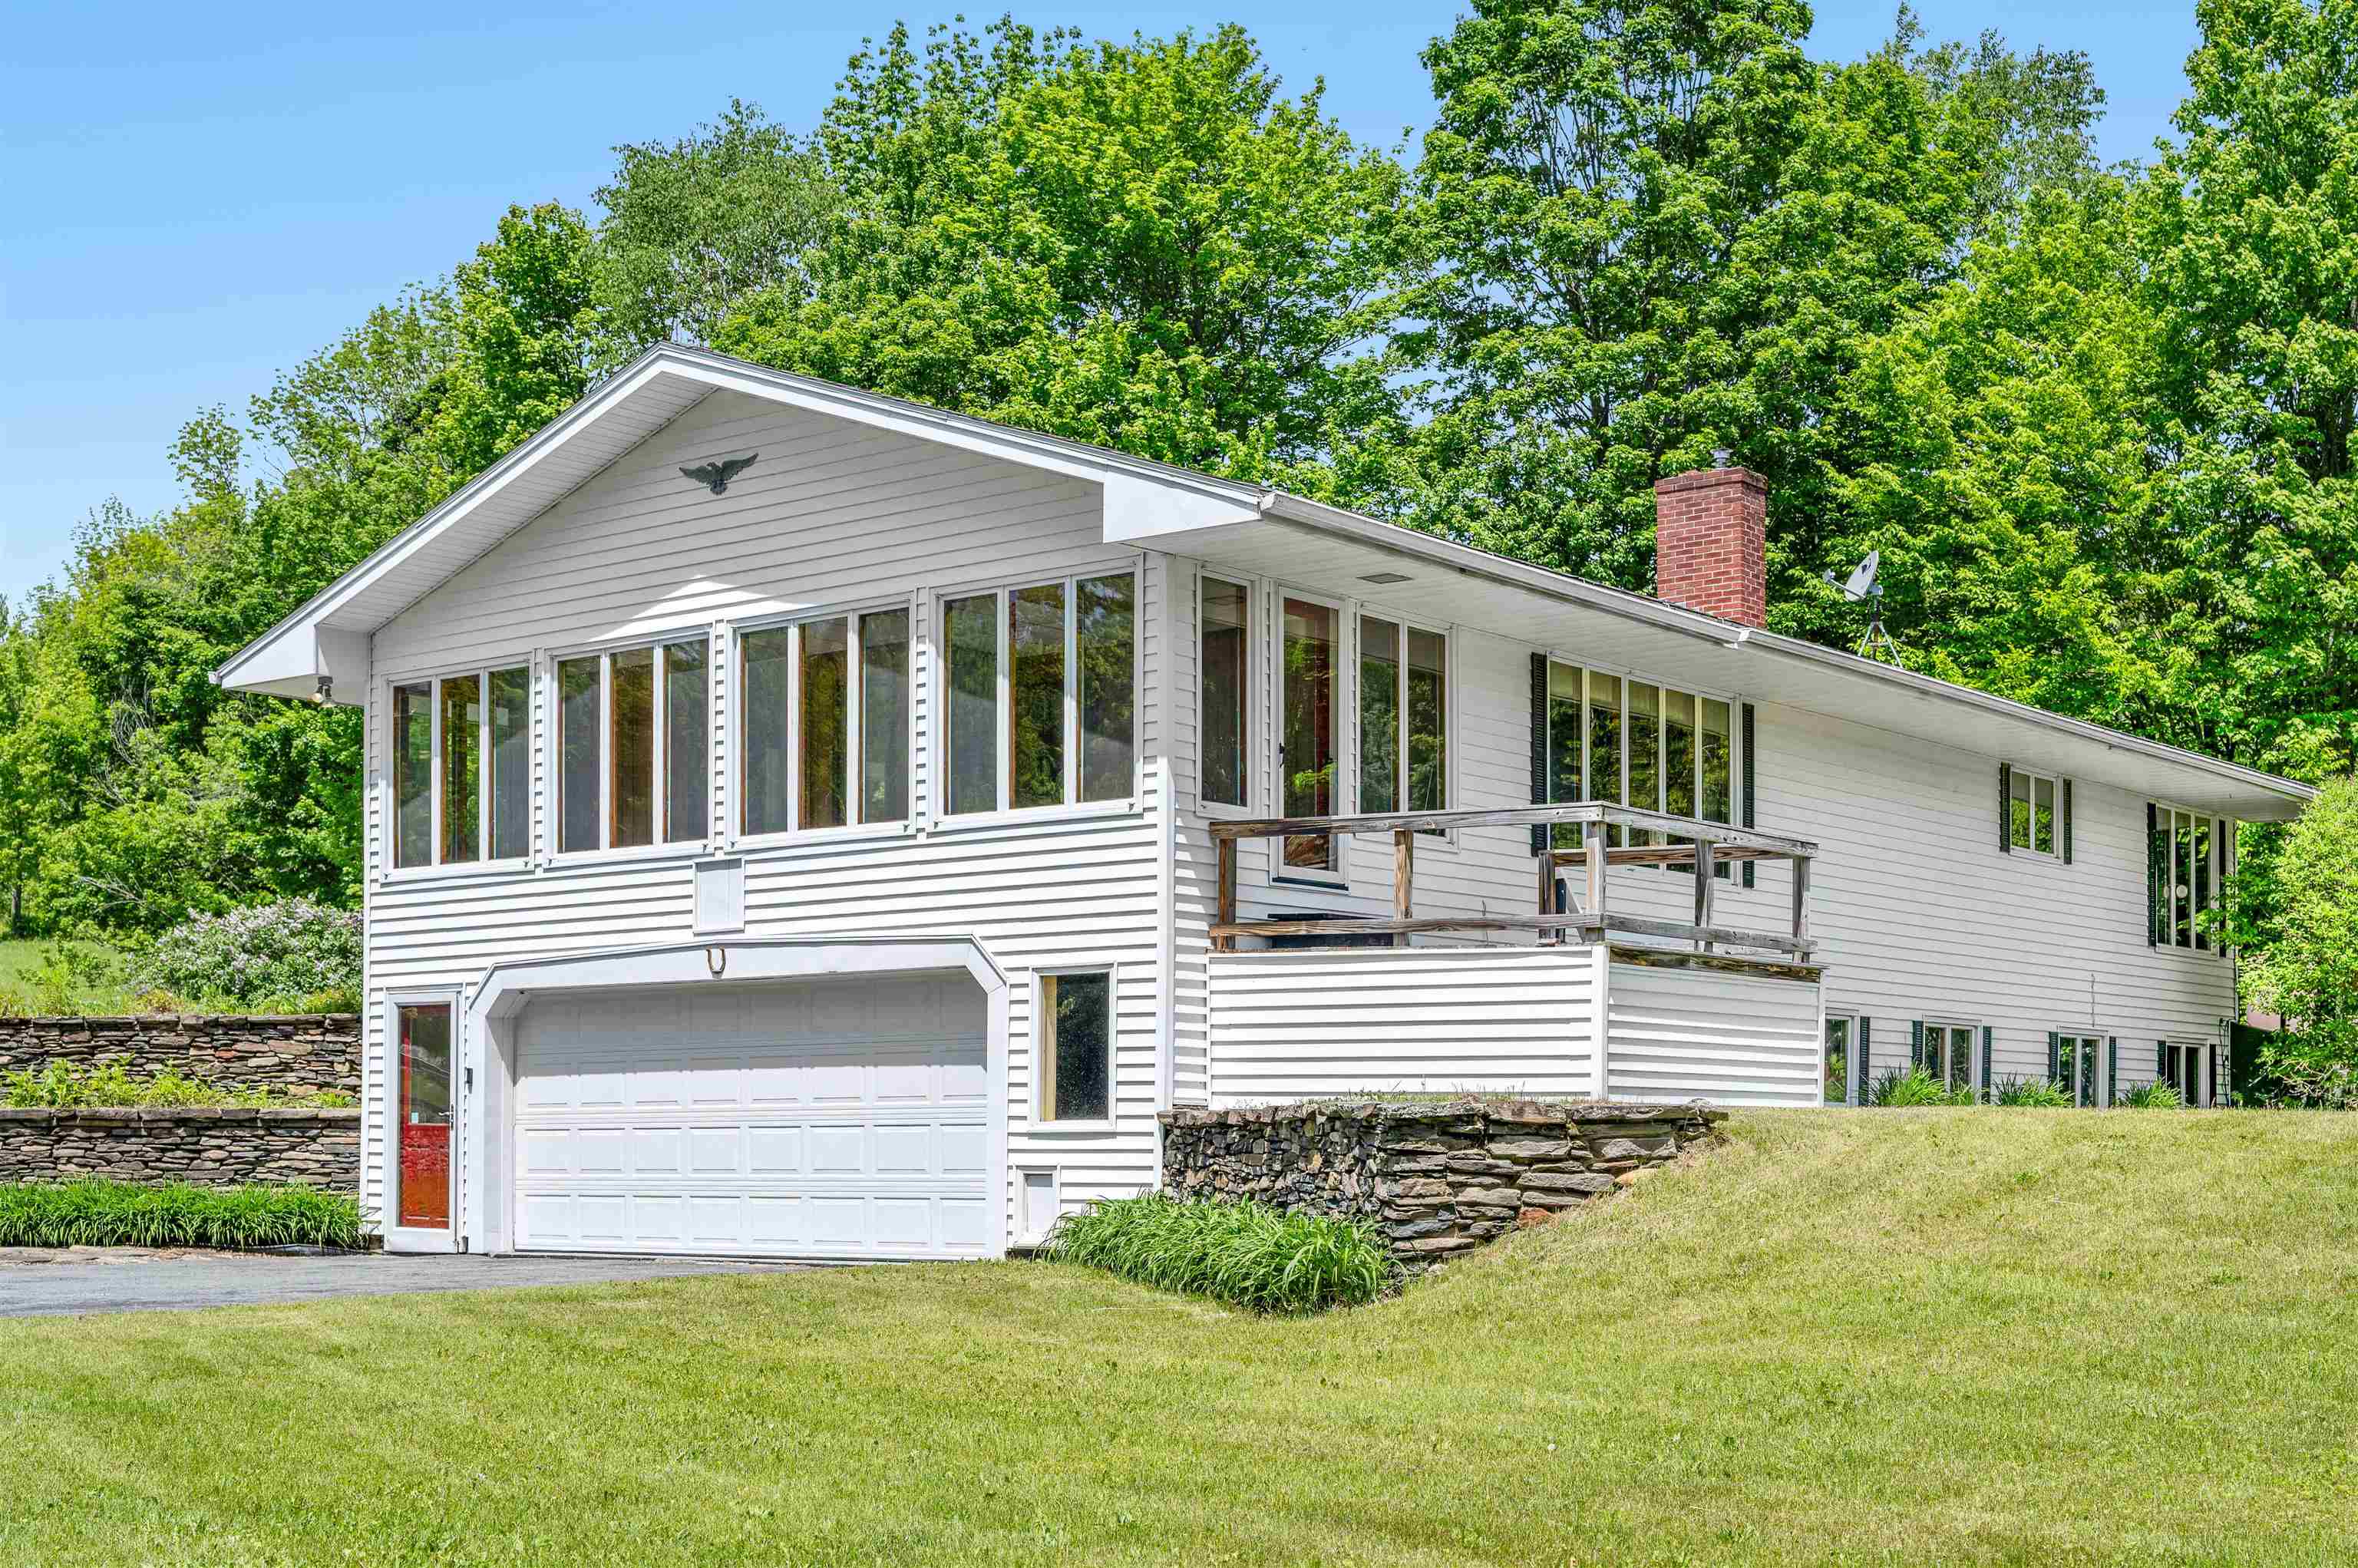
$399,000 $260 per sq.ft. Groton VT Home »
3 Beds | 2 Baths | Total Sq. Ft. 2656 | Acres: 11.5Tuesday Jun 9, 2026
Description: Discover the perfect balance of comfort, privacy, and outdoor adventure with this thoughtfully designed Ranch-style home nestled on 11.5 beautiful acres and conveniently located on a town-maintained road. Inside, you'll find three spacious bedrooms, offering plenty of room for family, guests, or a home office. The attached two-car garage provides easy, direct entry, while the bright and inviting sunroom is sure to become a favorite gathering spot. Whether you're enjoying your morning coffee, curling up with a good book, or entertaining friends, this light-filled space offers peaceful views of the surrounding landscape in every season. Outdoor enthusiasts will feel right at home. Snowmobile directly from your property with access to the VAST trail system, which crosses the land, providing miles of winter recreation right from your doorstep. When the snow melts, explore nearby Groton State Forest, featuring more than 26,000 acres of natural beauty, scenic trails, lakes, and breathtaking vistas. The partially finished lower level adds valuable flexibility, complete with a convenient ¾ bath and plenty of space for a recreation room, home gym, office, or guest accommodations. The 11.5-acre setting offers a wonderful mix of open space and woods, creating a private retreat with endless opportunities for gardening, recreation, wildlife watching, and exploring your own backyard. Despite its peaceful setting, the property remains easily accessible year-round and is just a short drive from local amenities. Whether you're seeking a full-time residence, a Vermont getaway, or a property that embraces an active outdoor lifestyle, this special home offers the space, setting, and versatility to make it truly your own. See MLS Property & Listing Details & 56 images.
New Listing!
![Groton NH Home for sale $$465,000 $408 per sq.ft.]()

$465,000 $408 per sq.ft. Groton NH Home »
3 Beds | 2 Baths | Total Sq. Ft. 1371 | Acres: 1Wednesday Aug 5, 2026
Description: Snowmobilers delight, hop on your sled and ride the trail system right from your front yard! This modern Chalet is nestled among the serene landscape of Groton, New Hampshire, and has GREAT RENTAL history! Seller installing NEW metal roof prior to closing! 20 Bailey Hill Road offers a picturesque retreat on a secluded 1 acre lot. This updated three bedroom, two bathroom home offers approximately 1,344 sq/ft of thoughtfully designed living space, blending modern comforts with rustic charm! The living room welcomes you with wide pine floors and a cozy wood stove, perfect for chilly New Hampshire evenings. The updated eat-in kitchen is a chef's delight, featuring granite countertops, modern appliances, soft close cabinet drawers, and a stylish subway tile backsplash. The main level offers an updated full bathroom and spacious bedroom, offering flexibility for guests or a home office. Retreat to the second level to discover two additional bedrooms, and a custom 3/4 bathroom. For additional living space or recreation, the partially finished lower level is ideal for a playroom, fitness area, or media room. Outside, you will find a newly paved driveway and a new patio, ideal for hosting gatherings or simply enjoying the peaceful surroundings. Surrounded by nature yet close to the quaint Town of Plymouth, skiing, hiking, and direct access to the snowmobile trail system! See MLS Property & Listing Details & 40 images.
- « Back
- 1
- 2
- 3
- 4
- 5
- 6
- 7
- 8
- 9
- 10
- 11
- 12
- 13
- 14
- 15
- 16
- 17
- 18
- 19
- 20
- 21
- 22
- 23
- 24
- 25
- 26
- 27
- 28
- 29
- 30
- 31
- 32
- 33
- 34
- 35
- 36
- 37
- 38
- 39
- 40
- 41
- 42
- 43
- 44
- 45
- 46
- 47
- 48
- 49
- 50
- 51
- 52
- 53
- 54
- 55
- 56
- 57
- 58
- 59
- 60
- 61
- 62
- 63
- 64
- 65
- 66
- 67
- 68
- 69
- 70
- 71
- 72
- 73
- 74
- 75
- 76
- 77
- 78
- 79
- 80
- 81
- 82
- 83
- 84
- 85
- 86
- 87
- 88
- 89
- 90
- 91
- 92
- 93
- 94
- 95
- 96
- 97
- 98
- 99
- 100
- 101
- 102
- 103
- 104
- 105
- 106
- 107
- 108
- 109
- 110
- 111
- 112
- 113
- 114
- 115
- 116
- 117
- 118
- 119
- 120
- 121
- 122
- 123
- 124
- 125
- 126
- 127
- 128
- 129
- 130
- 131
- 132
- 133
- 134
- 135
- 136
- 137
- 138
- 139
- 140
- 141
- 142
- 143
- 144
- 145
- Next »
- Showing Results 751 to 765 of 2168
